
WSUD & Stormwater Reports
WSUD & Bluefactor REPORTS
Better stormwater outcomes begin with considered design.
Empire Thermal Group prepares clear WSUD assessments and Bluefactor reports to support planning applications and sustainable development outcomes across Victoria.
We work with architects, building designers, developers and planning consultants to identify practical strategies for stormwater treatment, retention and reuse.
What is a WSUD and Bluefactor Report?
Water Sensitive Urban Design—commonly known as WSUD—integrates stormwater management into the design of a development. It aims to reduce runoff, improve stormwater quality and make better use of rainwater before it leaves the site.
A WSUD and Bluefactor report demonstrates how the proposed development responds to applicable Victorian planning and council requirements. Where appropriate, this may include BlueFactor modelling, which has replaced the former STORM Calculator for applicable small developments in Victoria.
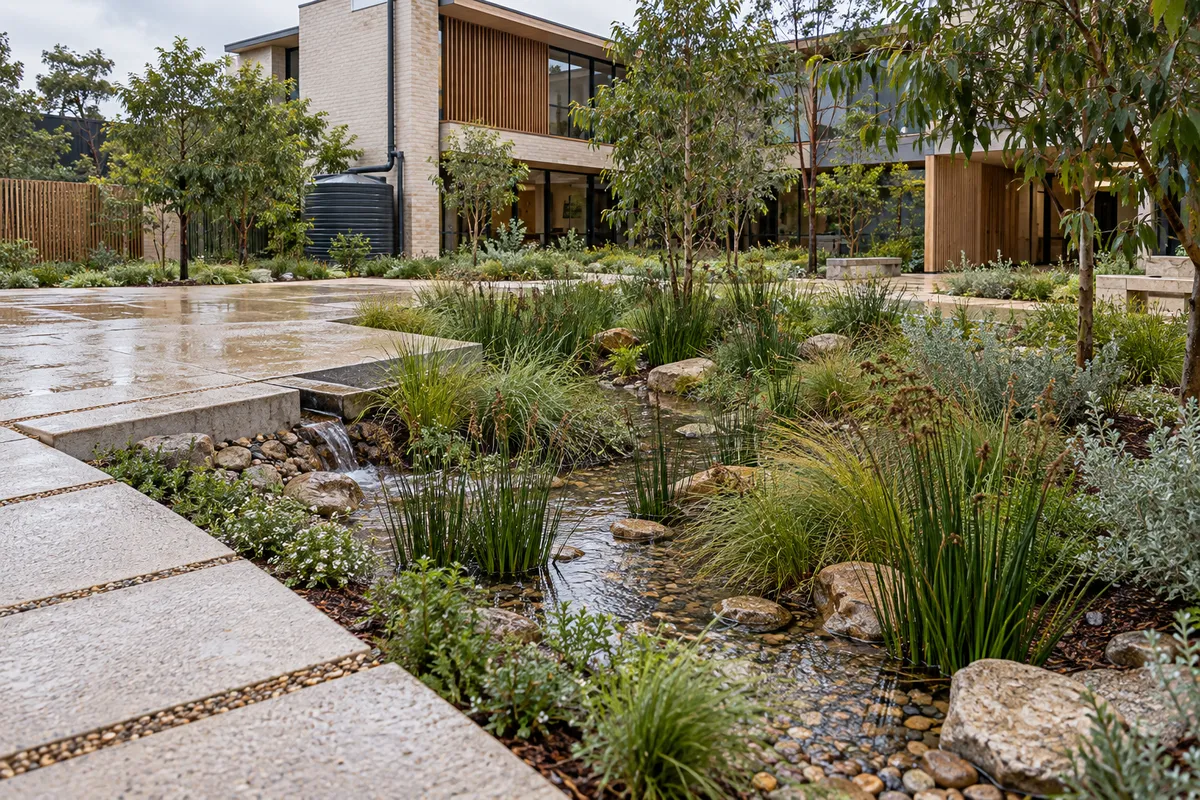
WATER-SENSITIVE DESIGN
More than managing runoff.
Effective stormwater management should be incorporated into the project from the beginning. Roof catchments, paved areas, landscaping, rainwater reuse and drainage all influence the final strategy.
Our role is to assess how water moves through the site, identify practical treatment measures and prepare clear documentation that supports the design without unnecessarily compromising space, appearance or functionality.
What We Assess:
Site Catchments and Surfaces
Roof areas, driveways, paving and landscaping that influence how stormwater is collected and directed.

Rainwater Capture and Reuse
Rainwater tank capacity, connected roof areas and suitable reuse opportunities throughout the development.

Stormwater Quality
Strategies to reduce sediment, nutrients and other pollutants before stormwater leaves the site.

Raingardens and Bioretention
The location, catchment, sizing and performance of raingardens and other filtration systems.
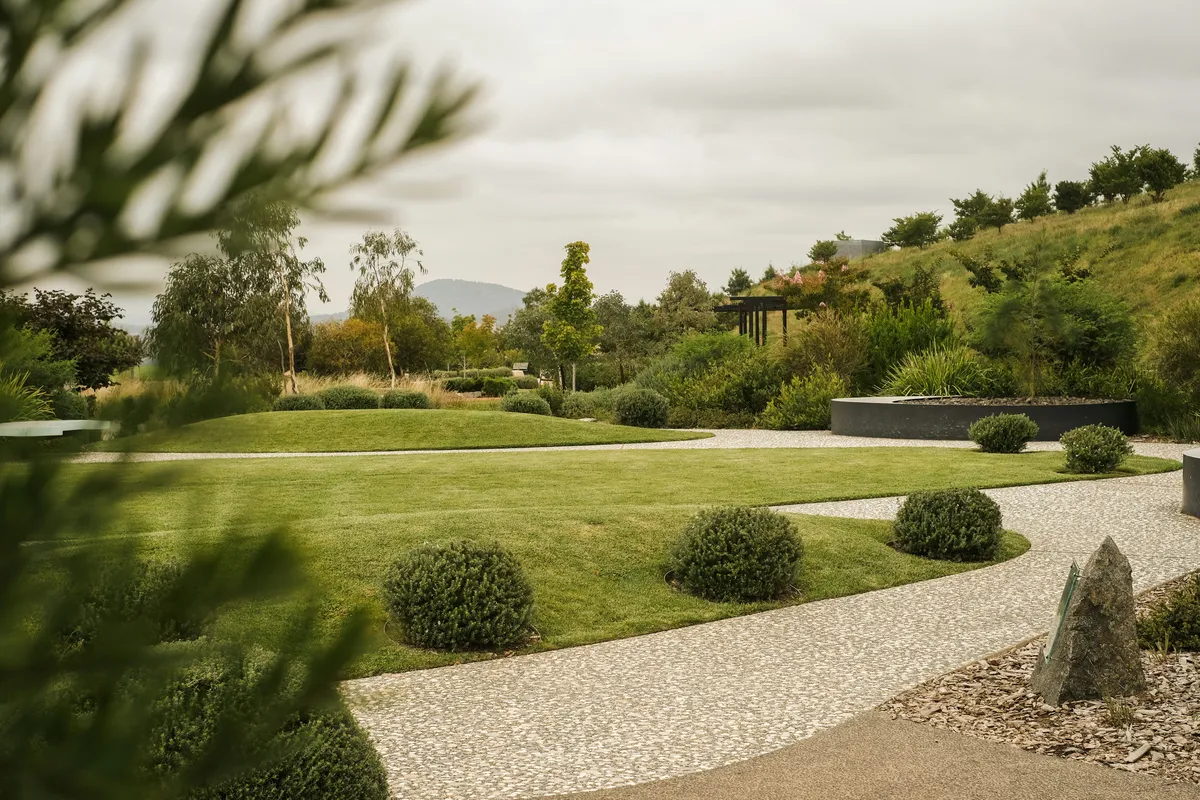
Permeable Areas
Landscaping, permeable paving and infiltration opportunities that help reduce hard-surface runoff.

Planning and Council Requirements
Applicable Victorian Planning Provisions, local council policies and supporting submission requirements.
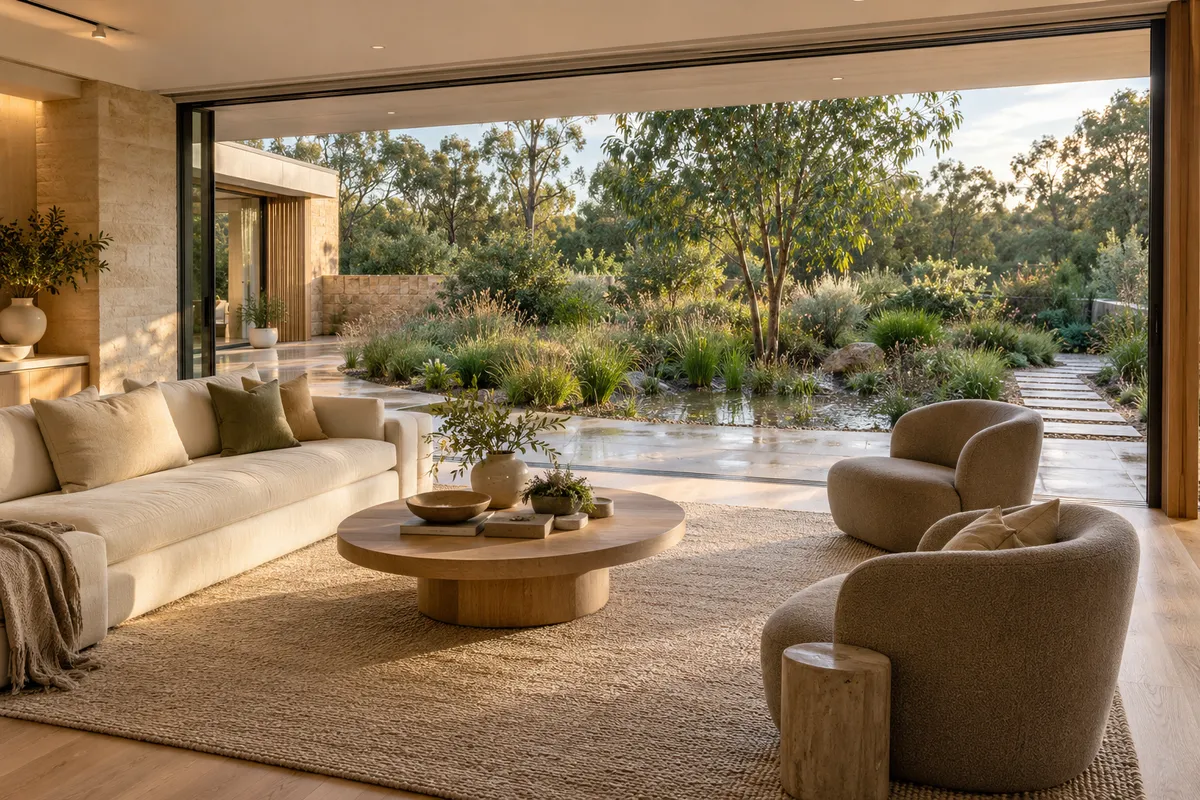
Our Process
From Plans to Compliance, Made Simple.
Our considered approach keeps the assessment process clear, coordinated and focused on achieving the right outcome.

01 — Send Your Plans
Submit your architectural plans & documentation
We identify your assessment requirements
Receive a clear, no-obligation quote

02 — We Assess
Detailed energy efficiency assessment
Review against relevant compliance requirements
Practical, cost-effective recommendations

03 — We Deliver
Accurate & comprehensive reporting
Required documentation & certification prepared
Clear reports ready to progress your project

04 — We Support
Responsive technical guidance
Support with plan changes & revisions
Assistance through approval & beyond

Providing accurate building performance assessments and practical compliance solutions for residential and commercial projects across Australia.


© 2026 Empire Thermal Group. All rights reserved.